

Listing Courtesy of: BRIGHT IDX / Listed By: Andrew Glasow, Coldwell Banker Realty; John "Fred" Saddler, Capitol Hill
312 D Street NE Washington, DC 20002
Active (1 Days)
$1,050,000 (USD)
OPEN HOUSE TIMES
-
OPENSat, Oct 31:00 pm - 3:00 pm
Description
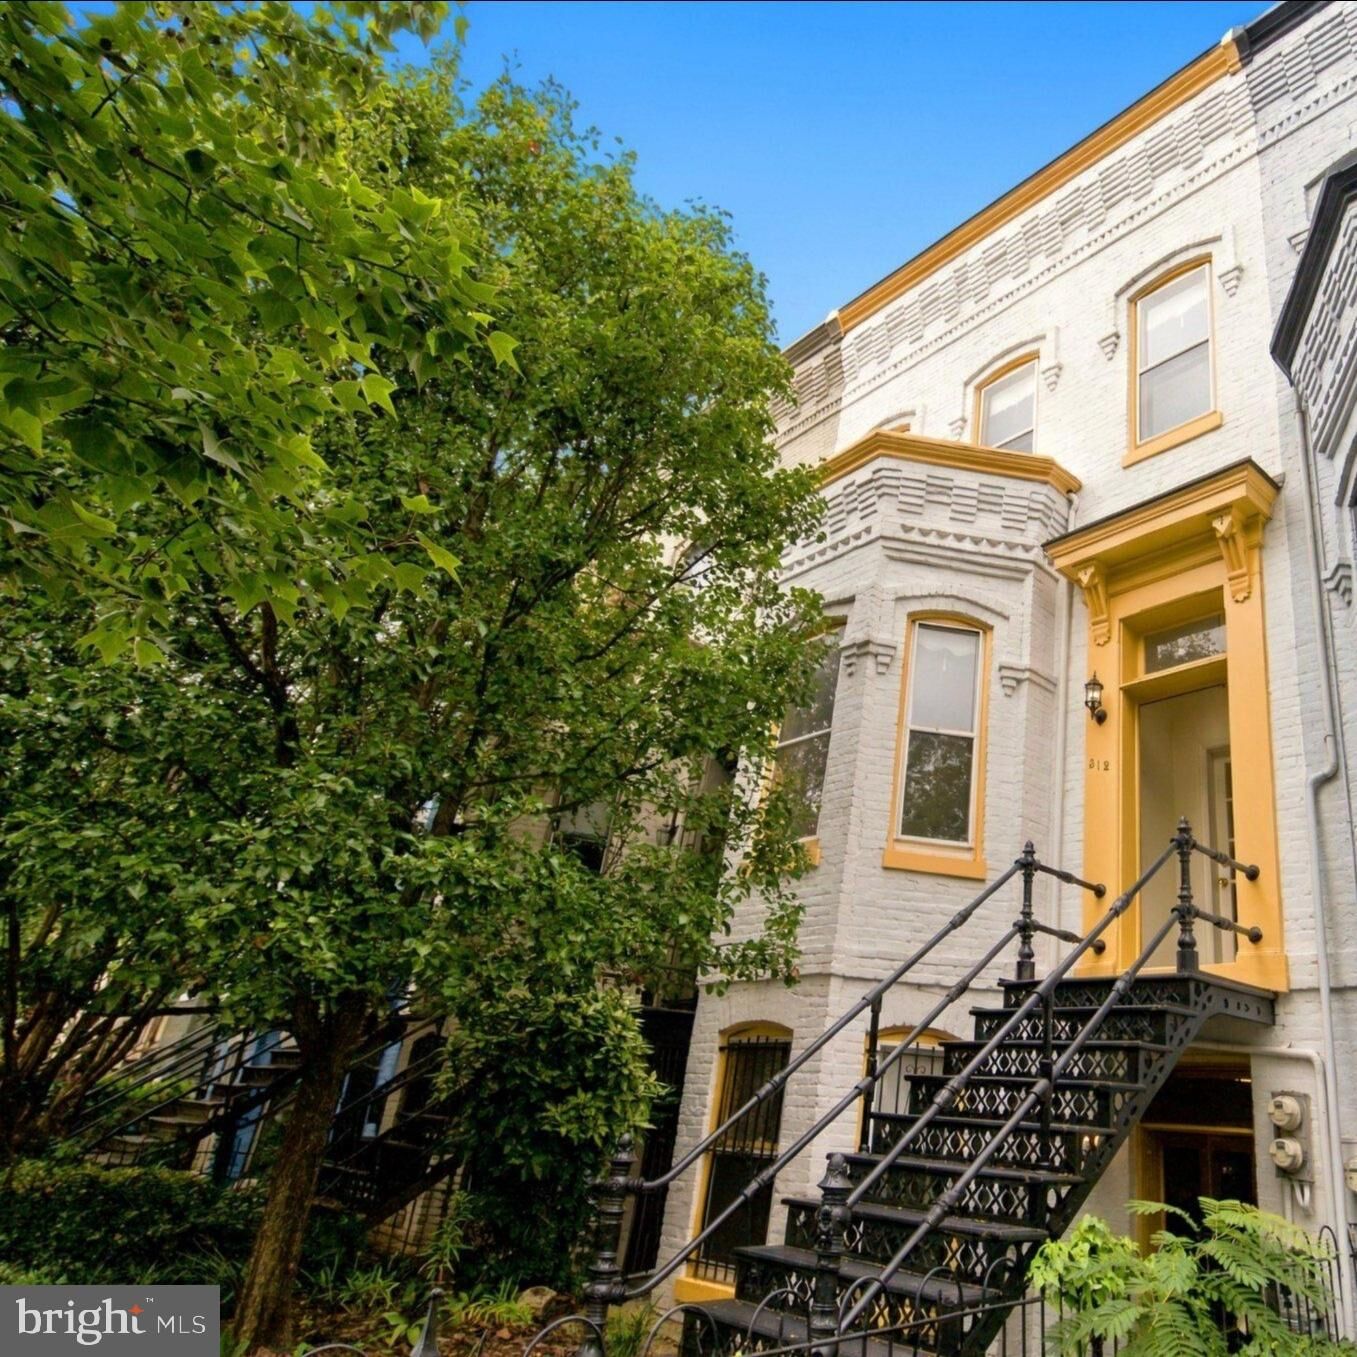
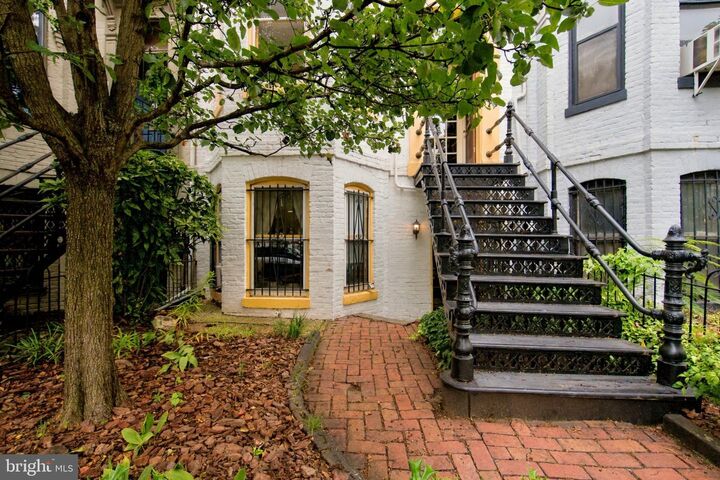
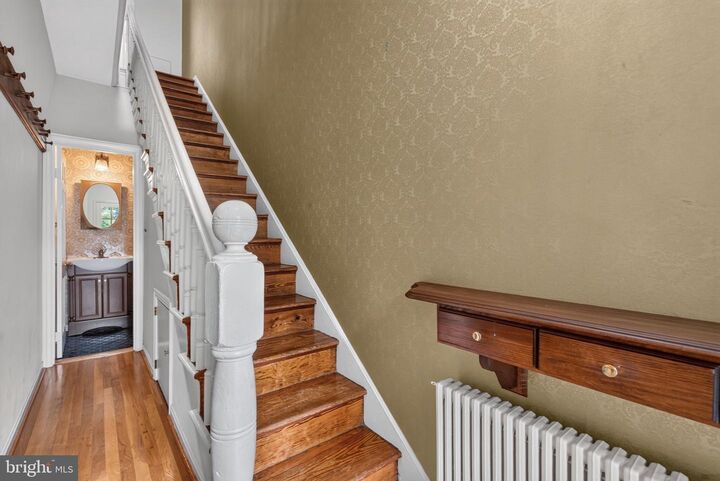
FIRST OPEN SAT 10/3 @ 1-3PM. Set along a pretty, tree-lined residential block of D Street NE, a rare opportunity to create your own vision in a unique, ca. 1890 two-unit townhouse. WHAT'S HERE: A commanding 3-level street presence featuring a 3BR/1.5BA main house + separate 1BR/1BA lower level. Upstairs, you'll find that just the right handsome original elements remain: a gracious entry hall, a wood-burning fireplace, extra tall ceilings, and 2 bright exposures from 15 (!) over-sized windows. The separate lower level is currently configured as a 1BR rental with its own HVAC and fore and aft entrances. Courtyard style rear patio and oversized detached garage! WHAT'S NEXT? Lots of options - enhance the existing layout and let rental income pay for part of your mortgage, or incorporate the lower level for additional living space. The next chapter awaits. The choice is yours and the opportunity is hot! In between Stanton Park and Union Station, and around the corner from just about everything you need. Bike Score 96, Walk Score 93. On the market for the first time in almost 50 years.
MLS #:
DCDC2285644
DCDC2285644
Taxes
$3,990(2026)
$3,990(2026)
Lot Size
1,822 SQFT
1,822 SQFT
Type
Townhouse
Townhouse
Year Built
1890
1890
Style
Traditional, Victorian
Traditional, Victorian
School District
District of Columbia Public Schools
District of Columbia Public Schools
Listed By
Andrew Glasow, Coldwell Banker Realty
John "Fred" Saddler, Coldwell Banker Realty
John "Fred" Saddler, Coldwell Banker Realty
Source
BRIGHT IDX
Last checked Sep 30 2026 at 8:11 PM GMT+0000
BRIGHT IDX
Last checked Sep 30 2026 at 8:11 PM GMT+0000
Bathroom Details
- Full Bathrooms: 2
- Half Bathroom: 1
Interior Features
- Dining Area
- Built-Ins
- Wood Floors
- Floor Plan - Traditional
- Dishwasher
- Disposal
- Dryer
- Washer
- Refrigerator
- Water Heater
- Walls/Ceilings: High
- Combination Kitchen/Dining
- Entry Level Bedroom
- Oven/Range - Gas
- Walls/Ceilings: Plaster Walls
- Walls/Ceilings: Dry Wall
- Range Hood
- 2nd Kitchen
- Kitchen - Galley
- Formal/Separate Dining Room
Subdivision
- Capitol Hill
Property Features
- Above Grade
- Below Grade
- Fireplace: Wood
- Foundation: Other
Heating and Cooling
- Hot Water
- Radiator
- Window Unit(s)
- Central A/C
- Ceiling Fan(s)
- Roof Mounted
Basement Information
- Outside Entrance
- Rear Entrance
- Walkout Level
- Fully Finished
- Other
- Daylight
- Full
- Improved
- Front Entrance
- English
Flooring
- Wood
- Carpet
- Ceramic Tile
Exterior Features
- Brick
Utility Information
- Utilities: Under Ground
- Sewer: Public Sewer
- Fuel: Natural Gas
Stories
- 3
Living Area
- 2,083 sqft
Location
Disclaimer: Copyright 2026 Bright MLS IDX. All rights reserved. This information is deemed reliable, but not guaranteed. The information being provided is for consumers’ personal, non-commercial use and may not be used for any purpose other than to identify prospective properties consumers may be interested in purchasing. Data last updated 9/30/26 13:11
