

Listing Courtesy of: BRIGHT IDX / Listed By: David Adams, Coldwell Banker Realty
11711 Paysons Way Reston, VA 20191
Pending (10 Days)
$1,190,000 (USD)
OPEN HOUSE TIMES
-
OPENSun, Aug 161:00 pm - 4:00 pm

Description
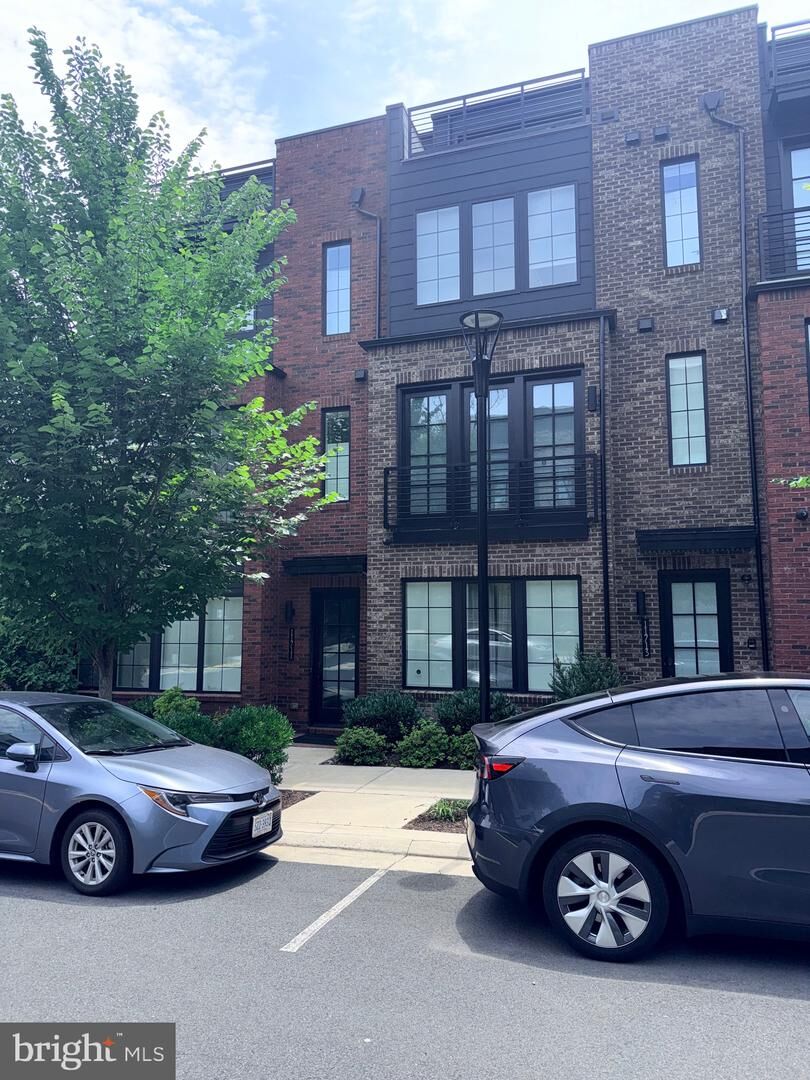
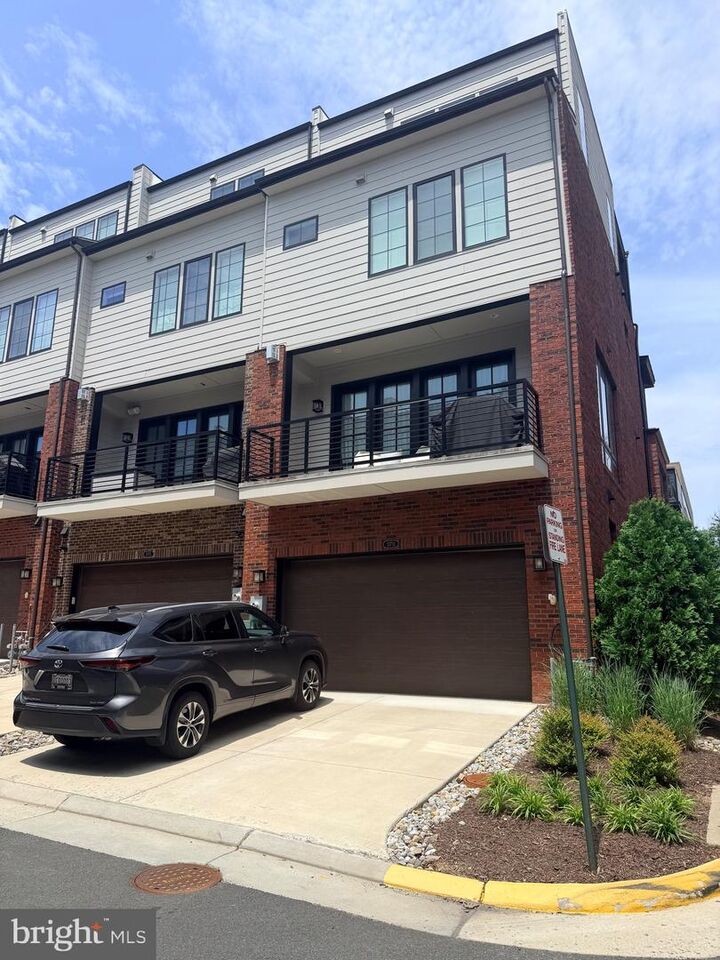
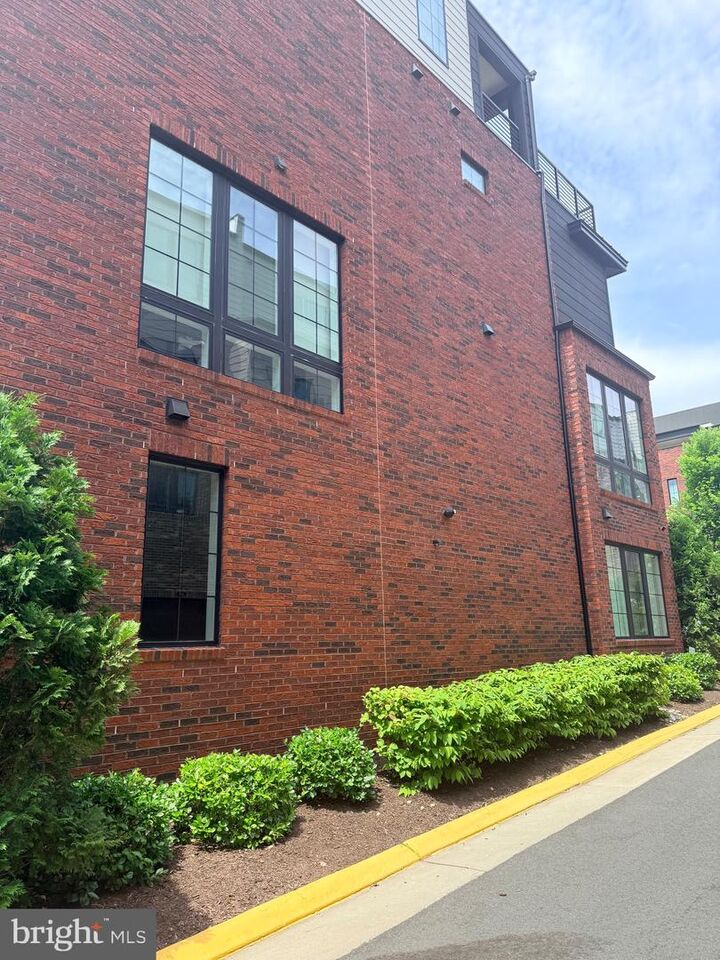
Welcome to 11711 Paysons Way, a breathtaking, sun-drenched four-level townhome offering over 2,900 square feet of sophisticated living space, complete with a two-car garage and exceptional designer finishes throughout.Step inside to discover gorgeous light oak hardwood floors, soaring 12-foot ceilings, and dramatic floor-to-ceiling windows outfitted with remote-controlled blinds and curtains. Recessed lighting throughout the home enhances its bright, modern ambiance.The entry level features a private bedroom with an en-suite bath, making it an ideal guest suite, home office, or flexible living space.The main level is designed for both everyday living and effortless entertaining. At its heart is a stunning gourmet kitchen featuring quartz countertops, high-end stainless steel appliances, abundant cabinetry, and an oversized center island that flows seamlessly into the spacious living and dining areas.The upper level offers two generously sized bedrooms, including a luxurious primary suite with custom his-and-hers walk-in closets and a spa-inspired bathroom. A conveniently located laundry room completes this level.The top-floor loft provides exceptional versatility, featuring a wet bar, 1/2 bath, and a private rooftop terrace overlooking the neighborhood. Whether used as a home office, or entertainment space, this level offers endless possibilities.Ideally situated in the heart of Reston, this home provides easy access to major commuter routes and is just minutes from Dulles International Airport. Both the Wiehle–Reston East and Reston Town Center Silver Line Metro stations are less than one mile away, making commuting throughout the region effortless.Residents enjoy all that the Reston community has to offer, including miles of scenic walking and biking trails, beautiful parks and lakes, swimming pools, tennis courts, and a wide variety of recreational amenities including Reston National Golf Course. The home is also just moments from premier shopping, dining, fitness centers, and everyday conveniences, offering an exceptional lifestyle in one of Northern Virginia's most desirable communities.
MLS #:
VAFX2329562
VAFX2329562
Taxes
$13,376(2026)
$13,376(2026)
Lot Size
1,542 SQFT
1,542 SQFT
Type
Townhouse
Townhouse
Year Built
2021
2021
Style
Contemporary
Contemporary
School District
Fairfax County Public Schools
Fairfax County Public Schools
County
Fairfax County
Fairfax County
Listed By
David Adams, Coldwell Banker Realty
Source
BRIGHT IDX
Last checked Aug 15 2026 at 8:39 PM GMT+0000
BRIGHT IDX
Last checked Aug 15 2026 at 8:39 PM GMT+0000
Bathroom Details
- Full Bathrooms: 3
- Half Bathrooms: 2
Interior Features
- Window Treatments
- Wood Floors
- Cooktop
- Dishwasher
- Disposal
- Refrigerator
- Oven - Wall
- Water Heater
- Icemaker
- Dryer - Front Loading
- Washer - Front Loading
- Entry Level Bedroom
- Family Room Off Kitchen
- Upgraded Countertops
- Kitchen - Island
- Floor Plan - Open
- Recessed Lighting
- Range Hood
- Wet/Dry Bar
- Humidifier
- Built-In Microwave
- Stainless Steel Appliances
- Pantry
- Walk-In Closet(s)
- Walls/Ceilings: 9'+ Ceilings
- Primary Bath(s)
- Bathroom - Tub Shower
- Bathroom - Soaking Tub
- Bathroom - Walk-In Shower
Subdivision
- Valley Park
Lot Information
- Corner
Property Features
- Above Grade
- Below Grade
- Fireplace: Gas/Propane
- Foundation: Concrete Perimeter
Heating and Cooling
- 90% Forced Air
- Programmable Thermostat
- Humidifier
- Central A/C
Homeowners Association Information
- Dues: $195
Flooring
- Hardwood
Exterior Features
- Brick
- Roof: Asphalt
Utility Information
- Utilities: Under Ground
- Sewer: Public Sewer
- Fuel: Natural Gas
School Information
- Elementary School: Sunrise Valley
- Middle School: Hughes
- High School: South Lakes
Parking
- Asphalt Driveway
Stories
- 3
Living Area
- 2,912 sqft
Location
Disclaimer: Copyright 2026 Bright MLS IDX. All rights reserved. This information is deemed reliable, but not guaranteed. The information being provided is for consumers’ personal, non-commercial use and may not be used for any purpose other than to identify prospective properties consumers may be interested in purchasing. Data last updated 8/15/26 13:39
